Default sidemenu image
Search

Leave a Message

Thank you for your message. We will be in touch with you shortly.

Explore Our Properties

Property Description

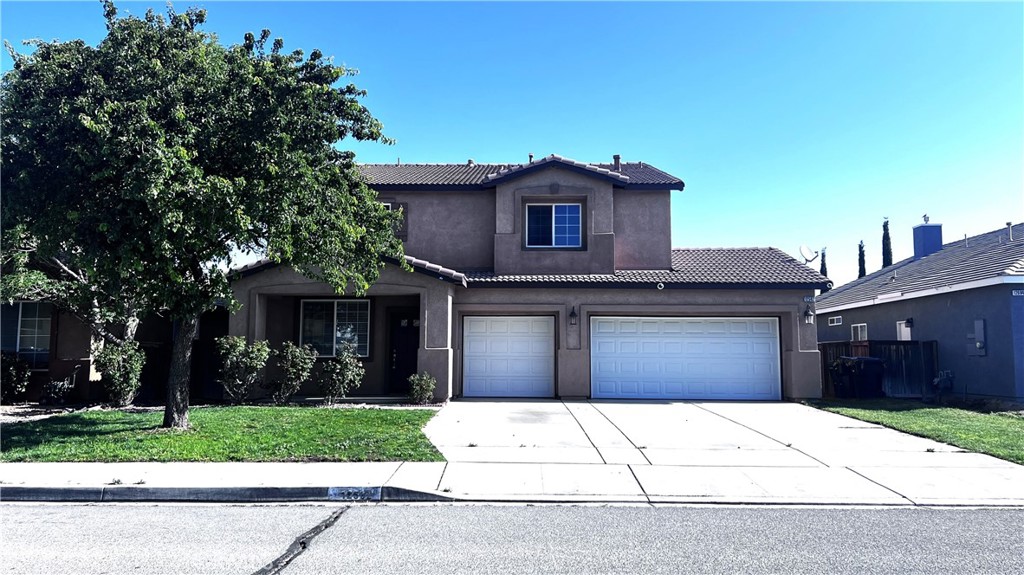
Reduced over 30k! Great deal on this 4 bedroom, 3 bathroom, 2 story home with a loft and 3 car garage! Freshly rehabbed, this home has new carpet, brand new matching appliances, and a custom paint job. Enter the home after being greeted by a beautiful front yard to see a living room opening to a dining area and stair case. The spacious family offers an electric fireplace. The open concept continues into the kitchen which features an island, walk in pantry, and matching appliances! The kitchen has plenty of cabinet space and an extra dining area that has backyard access. Located downstairs you will find a sizeable guest bedroom with a walk in closet as well as a full guest bathroom. Spacious loft with more storage in upstairs hallway. The large primary bedroom opens with French doors. The primary bathroom features two walk in closets, a private toilet room, and dual vanities. Enjoy the soaking tub and separate stand in shower in this bathroom! Upstairs guest bedrooms are a great size with ceiling fans and one having another walk in closet! Upstairs guest bathrooms has dual vanities. In home laundry room with plenty of space and built in cabinets. Backyard is fully fenced, spacious 3 car garage, and much, much more!!


Overview

Property Status
Sold
Date Sold
September 17, 2025
Lot Size
6,200 Sq.Ft.
MLS ID
HD25118060
Property Type
Residential
Year Built
2006

Features & Amenities

Neighborhood
Victorville
View Description
Desert, Neighborhood
Stories
2
Garage Spaces
3.0
Water Source
Public
Utilities
Electricity Connected, Water Connected
Pool
None
Lot Features
0-1 Unit/Acre, Back Yard
Parking
Garage, Paved
Heat Type
Central
Air Conditioning
Central Air
Laundry Room
Washer Hookup, Inside, Laundry Room, Upper Level
Fireplace
Electric, Family Room
Appliances
Dishwasher, Free-Standing Range, Microwave, Refrigerator, Water Heater
Other Interior Features
Breakfast Bar, Ceiling Fan(s), Pantry, Bedroom on Main Level, Walk-In Pantry, Walk-In Closet(s)
Sewer
Public Sewer
School District
Victor Valley Union High
Sales Price
$449,000

Downloads

12592 Elton Street

Schedule a Tour

I would love to help you see this beautiful home! As a full-service brokerage, we can help you tour. Please submit an offer, and answer questions about the buying process.

Thank you

for your interest in 12592 Elton Street, Victorville, CA 92392

12592 Elton Street
Navigate

I'm Interested In

12592 Elton Street

or
  • CallCarmen Cleary

    License #02120414

    760-985-2608
  • Follow Us On Instagram