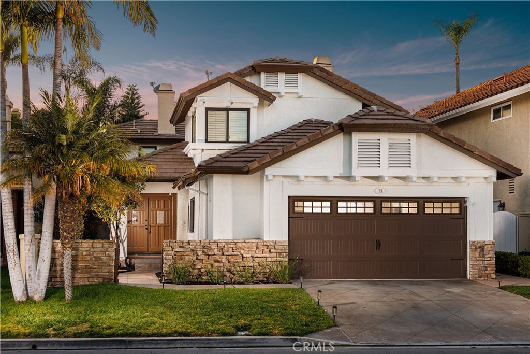
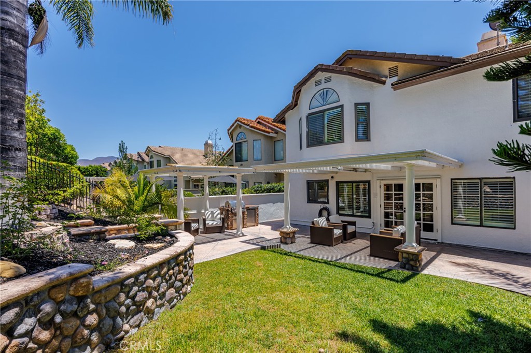
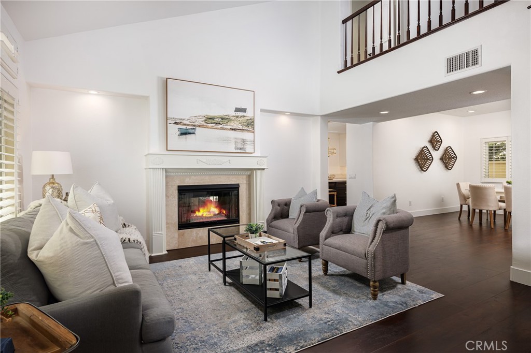
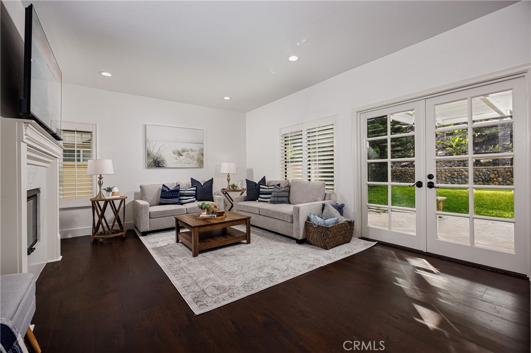
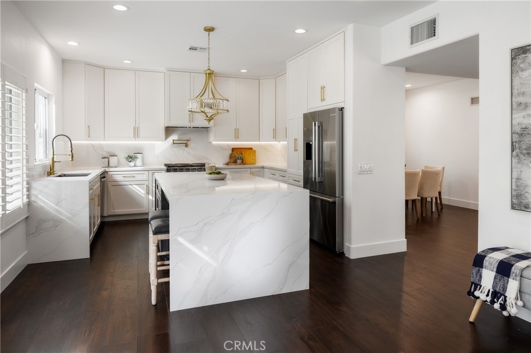
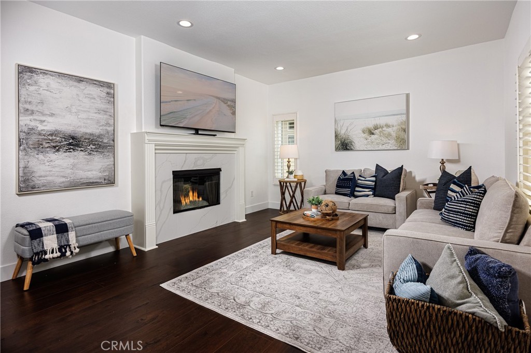
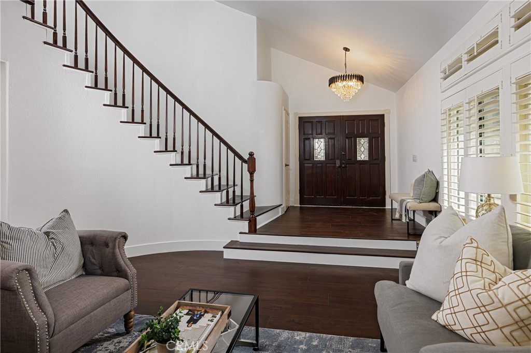
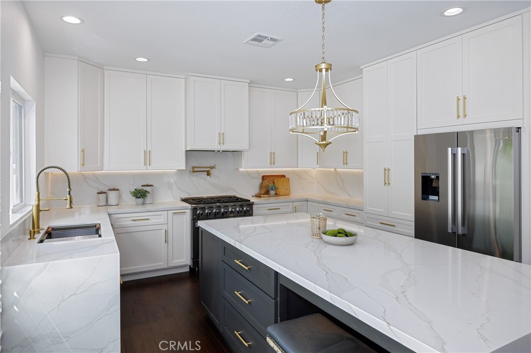
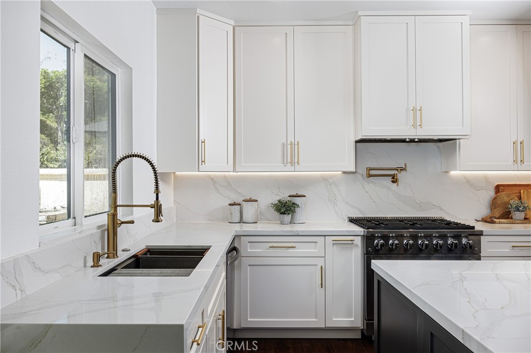
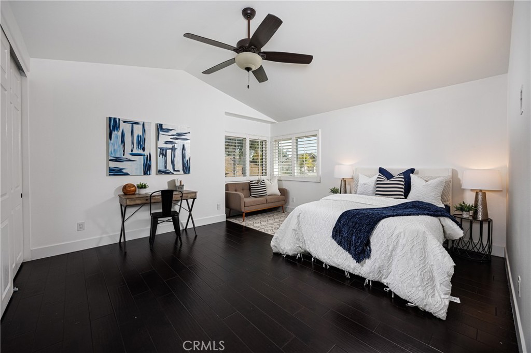
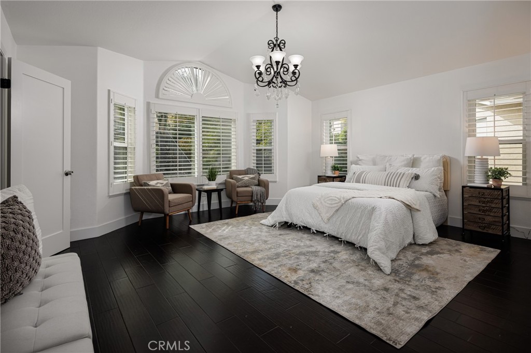
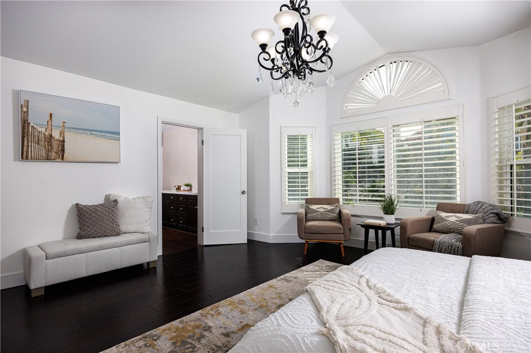
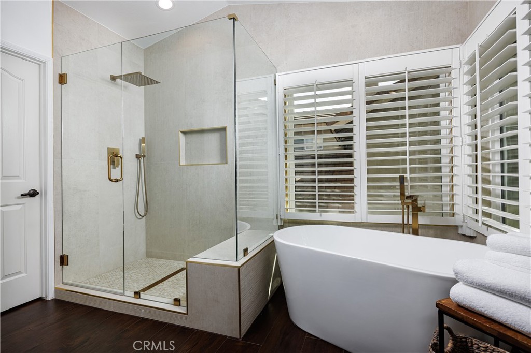
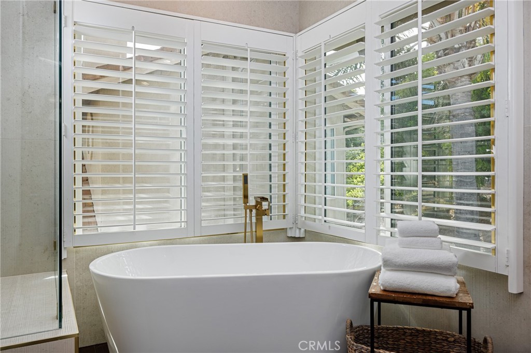
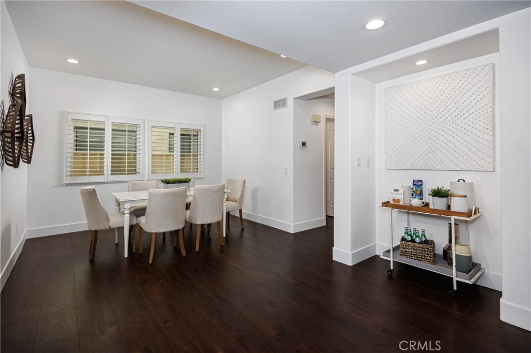
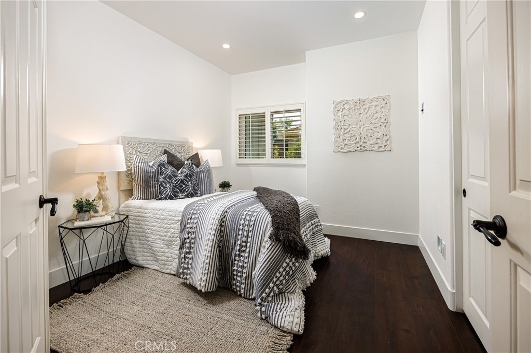
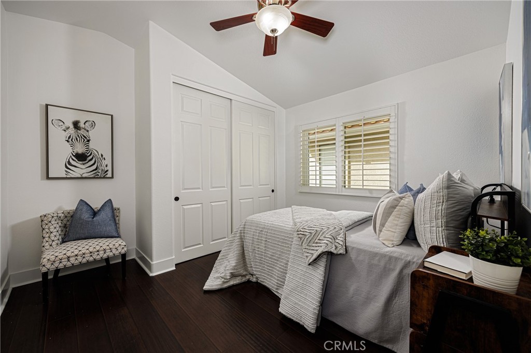
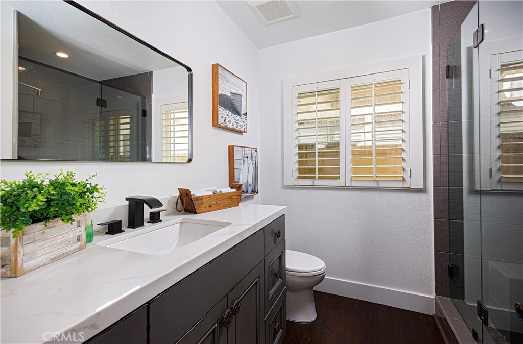
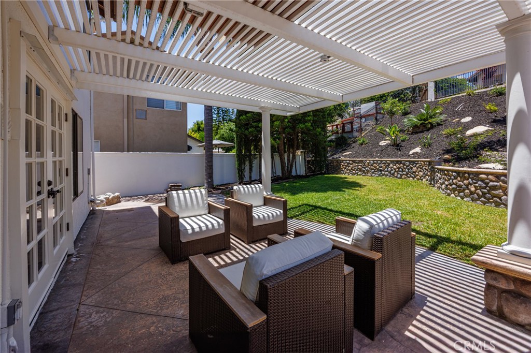
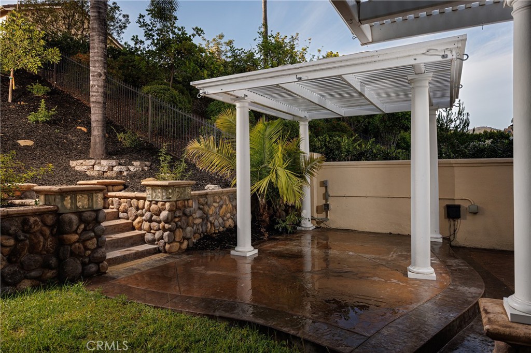
Welcome to this beautifully remodeled 4-bedroom, 3-bathroom Dove Canyon residence offering approximately 2,592 square feet of thoughtfully updated living space on a generous 6,500+ square foot lot. From the moment you arrive, you'll appreciate the pride of ownership and attention to detail throughout. The recently remodeled interior features custom cabinetry, stunning quartz countertops, stainless steel appliances, and a blend of rich wood and luxury vinyl plank flooring that creates both warmth and durability. Fresh interior and exterior paint provide a crisp, modern aesthetic, making this home truly move-in ready. Designed for comfortable everyday living and effortless entertaining, the spacious floor plan offers generous living areas filled with natural light and seamless flow between rooms. The remodeled kitchen serves as the heart of the home, showcasing custom cabinetry, quartz countertops, a large center island with a dramatic waterfall edge, and seating for four. Premium stainless steel stove with pot filler and abundant storage complete this exceptional space. The luxurious primary suite offers a beautifully remodeled spa-inspired bathroom featuring a freestanding soaking tub, custom walk-in shower, and designer finishes that create a private retreat within the home. Located within the prestigious guard-gated community of Dove Canyon, residents enjoy access to resort-style amenities including a pool, spa, tennis and pickleball courts, parks, hiking trails, and the renowned Dove Canyon Golf Club. Combining modern upgrades with an exceptional community setting, this is an outstanding opportunity to enjoy the best of South Orange County living.